

Listing Courtesy of: MARIS - IDX as distributed by MLS GRID / Listed By: Logan Strain, Coldwell Banker Realty Gundaker; Loretta Buck, Highway 94 @ Mid Rivers
4 River Ridge Court St Charles, MO 63303
Active (51 Days)
$450,000 (USD)
Description
MLS #:
26051936
26051936
Taxes
$4,479(2025)
$4,479(2025)
Lot Size
0.32 acres
0.32 acres
Type
Single-Family Home
Single-Family Home
Year Built
1986
1986
School District
Francis Howell R-Iii
Francis Howell R-Iii
County
St. Charles County
St. Charles County
Listed By
Logan Strain, Coldwell Banker Realty Gundaker
Loretta Buck, Coldwell Banker Realty Gundaker
Loretta Buck, Coldwell Banker Realty Gundaker
Source
MARIS - IDX
Last checked Oct 5 2026 at 5:48 PM GMT+0000
MARIS - IDX
Last checked Oct 5 2026 at 5:48 PM GMT+0000
Bathroom Details
- Full Bathrooms: 3
- Half Bathroom: 1
Interior Features
- Gas Water Heater
- Microwave
- Disposal
- Tub
- Separate Shower
- Separate Dining
- Pantry
- High Speed Internet
- Custom Cabinetry
- Crown Molding
- Ceiling Fan(s)
- Laundry: Main Level
- Walk-In Closet(s)
- Double Vanity
- Breakfast Room
- Laundry: Laundry Room
- Ice Maker
- Recessed Lighting
- Free-Standing Electric Range
- Laundry: Washer Hookup
- Laundry: Electric Dryer Hookup
- Storage
- Solid Surface Countertop(s)
- Workshop/Hobby Area
- Dining/Living Room Combo
- Wet Bar
- Whirlpool
- Lever Faucets
- Central Vacuum
- Energy Star Qualified Dishwasher
- Energy Star Qualified Appliances
- Energy Star Qualified Refrigerator
Community Information
- Common Ground
- Lake
Subdivision
- River Bend Estate #3
Lot Information
- Landscaped
- Front Yard
- Sprinklers In Rear
- Sprinklers In Front
- Adjoins Wooded Area
- Back Yard
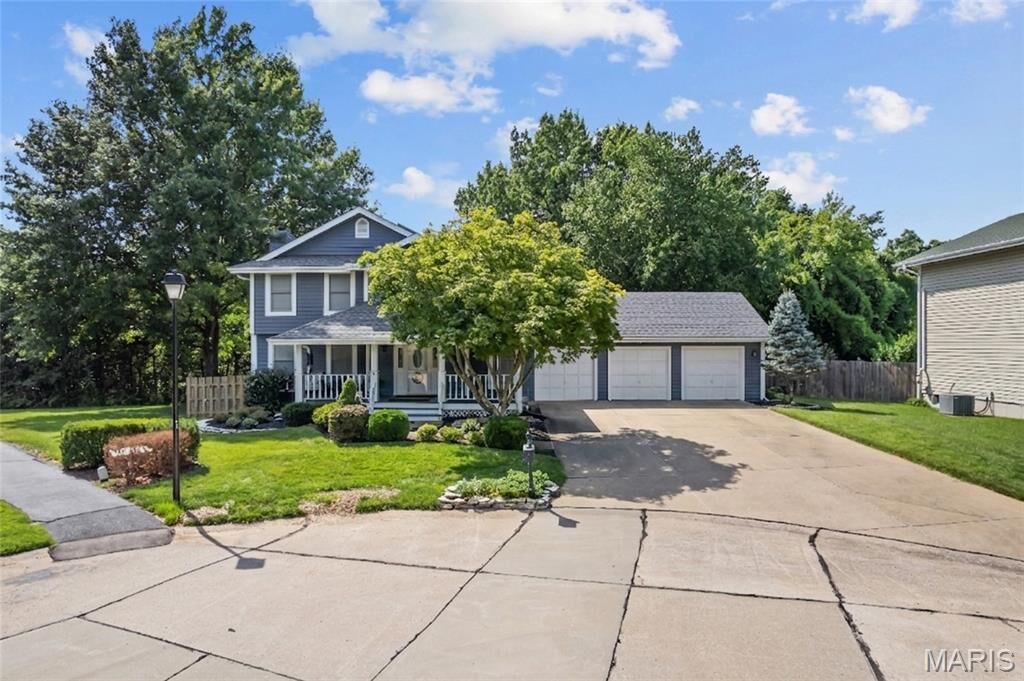
- Cul-De-Sac
- Adjoins Common Ground
Property Features
- Fireplace: Gas
- Fireplace: Great Room
Heating and Cooling
- Natural Gas
- Forced Air
- Central Air
- Ceiling Fan(s)
Basement Information
- Concrete
- 8 Ft + Pour
- Bathroom
- Sump Pump
- Full
- Finished
Homeowners Association Information
- Dues: $160/Annually
Exterior Features
- Roof: Architectural Shingle
Utility Information
- Utilities: Natural Gas Connected, Electricity Connected, Cable Available, Sewer Connected, Cable Connected, Water Available
- Sewer: Public Sewer
School Information
- Elementary School: Becky-David Elem.
- Middle School: Barnwell Middle
- High School: Francis Howell North High
Garage
- Attached Garage
Parking
- Garage Faces Front
- Garage Door Opener
- Garage
- Concrete
- Attached
- Workshop In Garage
Stories
- Two
Living Area
- 2,657 sqft
Location
Disclaimer: Square footage is based on information available to agent, including County records. Information has not been verified by agent and should be verified by buyer.
Based on information submitted to the MLS GRID as of 10/5/2026 17:48. All data is obtained from various sources and may not have been verified by broker or MLS GRID. Supplied Open House Information is subject to change without notice. All information should be independently reviewed and verified for accuracy. Properties may or may not be listed by the office/agent presenting the information.

Primary bedroom is spacious with walk-in custom closet. All bedrooms have Luxury vinyl plank flooring and updated paint. All windows have blinds built in. Roof was replaced in 2021.
Lower level features a recreation room with a wet bar, exercise room and full bath.
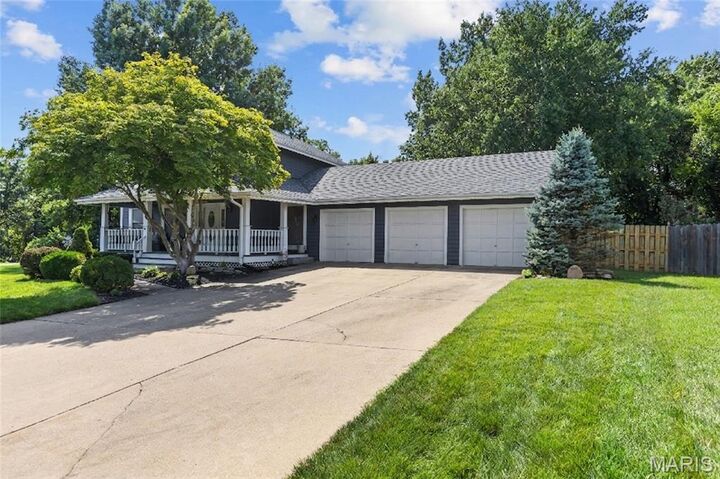
Large 3 car garage features a workshop area with storage wall cabinets.
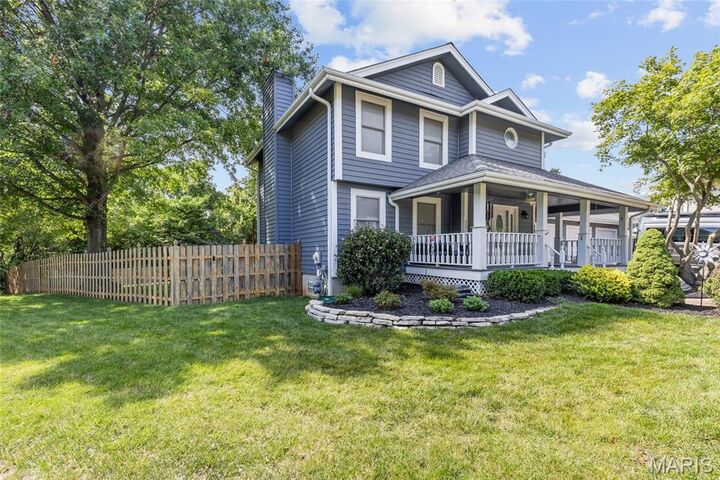
Enjoy your fully fenced, tree lined backyard from the expansive deck or take a stroll on the walking trail to the lake for your enjoyment. Located in the boundaries of the Francis Howell School District.