

Listing Courtesy of: MARIS - IDX as distributed by MLS GRID / Listed By: Laura MacDonald, Coldwell Banker Realty Gundaker
53 Lions Head Court O'Fallon, MO 63368
Active (79 Days)
$398,000 (USD)
Description
MLS #:
26052488
26052488
Taxes
$4,072(2025)
$4,072(2025)
Lot Size
0.31 acres
0.31 acres
Type
Single-Family Home
Single-Family Home
Year Built
2002
2002
School District
Ft. Zumwalt R-Ii
Ft. Zumwalt R-Ii
County
St. Charles County
St. Charles County
Listed By
Laura MacDonald, Coldwell Banker Realty Gundaker
Source
MARIS - IDX
Last checked Aug 20 2026 at 11:05 PM GMT+0000
MARIS - IDX
Last checked Aug 20 2026 at 11:05 PM GMT+0000
Bathroom Details
- Full Bathrooms: 3
- Half Bathroom: 1
Interior Features
- Microwave
- Disposal
- Dishwasher
- Pantry
- Open Floorplan
- Ceiling Fan(s)
- Laundry: Main Level
- Eat-In Kitchen
- Breakfast Room
- Washer
- Refrigerator
- Stainless Steel Appliance(s)
- Solid Surface Countertop(s)
- Dryer
- See Remarks
- Built-In Electric Range
Community Information
- Pool
Subdivision
- Vlg At Hutchings Farm
Lot Information
- Back Yard
- Cul-De-Sac
- Adjoins Common Ground
Heating and Cooling
- Natural Gas
- Forced Air
- Central Air
- Ceiling Fan(s)
Basement Information
- Walk-Out Access
- Bathroom
- Full
- Egress Window
- Sleeping Area
Homeowners Association Information
- Dues: $0/Annually
Utility Information
- Utilities: Water Connected, Natural Gas Connected, Electricity Connected, Sewer Connected
- Sewer: Public Sewer
School Information
- Elementary School: Emge Elem.
- Middle School: Ft. Zumwalt South Middle
- High School: Ft. Zumwalt South High
Garage
- Attached Garage
Stories
- Two
Living Area
- 2,283 sqft
Location
Disclaimer: Square footage is based on information available to agent, including County records. Information has not been verified by agent and should be verified by buyer.
Based on information submitted to the MLS GRID as of 8/20/2026 23:05. All data is obtained from various sources and may not have been verified by broker or MLS GRID. Supplied Open House Information is subject to change without notice. All information should be independently reviewed and verified for accuracy. Properties may or may not be listed by the office/agent presenting the information.

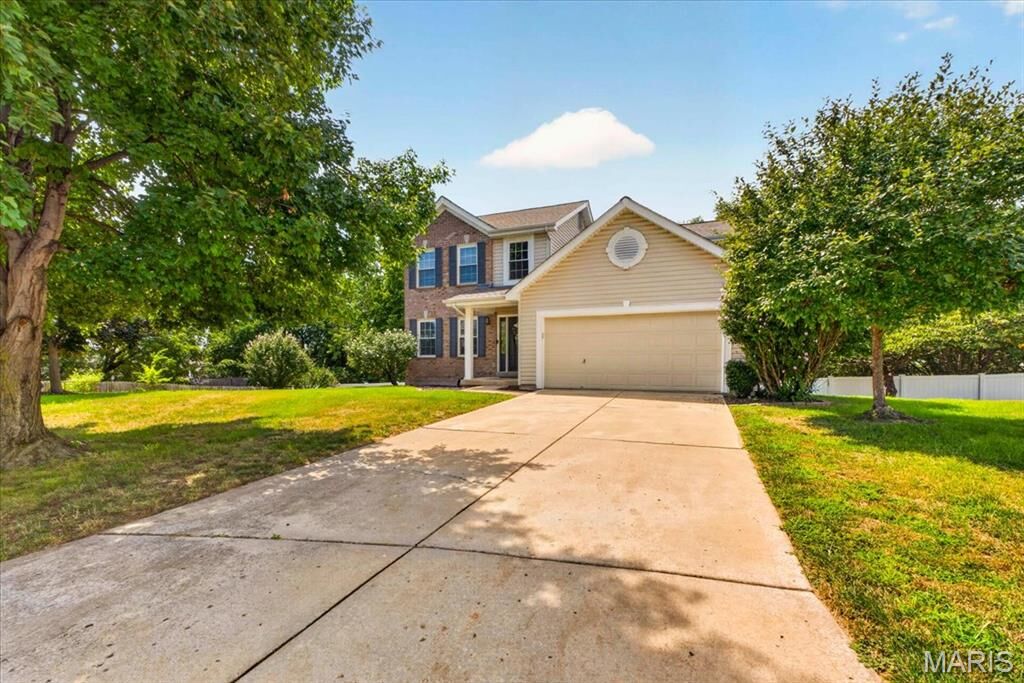
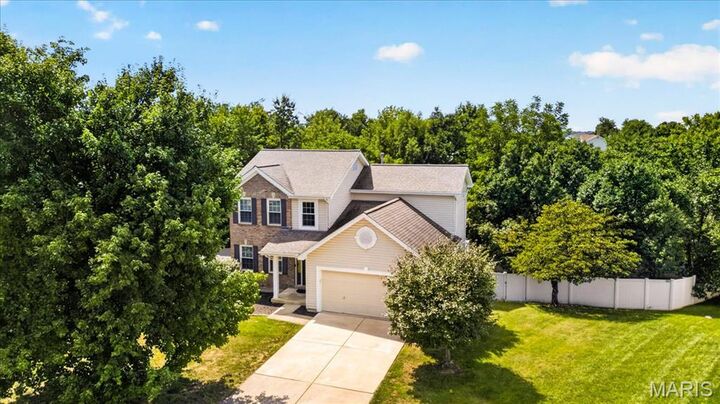
Looking for a quick closing with display-like features and a sense of pride in ownership? This home offers that and more! The curb appeal is just the beginning; located in the sought-after Hutchings Farm neighborhood, opportunities like this do not come along very often, especially at a price under $400,000!
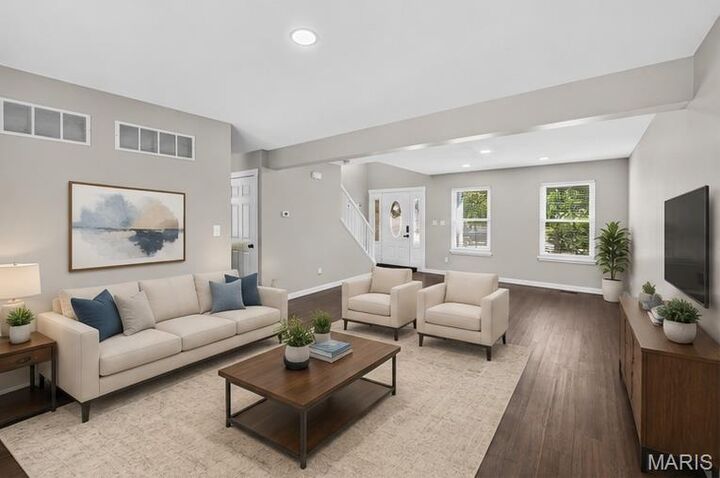
The seller has made several upgrades, including installing new ceiling fans, soffit and fascia, and a white vinyl privacy fence, which is perfect for entertaining on your deck or patio. As you enter the living and dining room combo, complete with a fireplace, you'll notice the solid flooring throughout the main level. The kitchen boasts plenty of cabinets, and all appliances are included, including a BRAND NEW refrigerator with a 5 year warranty through Lowes
The upper-level bathrooms shine with high-end finishes and modern plumbing fixtures. Additional bedrooms are located across from the spacious primary suite. You won’t want to miss the lower level! The partially finished walk-out lower level includes a recreation room, a full bathroom, and a true bedroom. This is truly a gem!