

Listing Courtesy of: MARIS - IDX as distributed by MLS GRID / Listed By: Mary Serra-Poorman, Coldwell Banker Realty Gundaker
420 Bittersweet Drive O'Fallon, MO 63366
Active (47 Days)
$410,000 (USD)
Description
MLS #:
26047062
26047062
Taxes
$4,688(2025)
$4,688(2025)
Lot Size
0.25 acres
0.25 acres
Type
Single-Family Home
Single-Family Home
Year Built
2008
2008
School District
Ft. Zumwalt R-Ii
Ft. Zumwalt R-Ii
County
St. Charles County
St. Charles County
Listed By
Mary Serra-Poorman, Coldwell Banker Realty Gundaker
Source
MARIS - IDX
Last checked Oct 5 2026 at 3:01 PM GMT+0000
MARIS - IDX
Last checked Oct 5 2026 at 3:01 PM GMT+0000
Bathroom Details
- Full Bathrooms: 2
Interior Features
- Gas Water Heater
- Electric Range
- Microwave
- Disposal
- Dishwasher
- Tub
- Separate Shower
- Separate Dining
- Open Floorplan
- Kitchen Island
- Entrance Foyer
- Ceiling Fan(s)
- Laundry: Main Level
- Walk-In Closet(s)
- Vaulted Ceiling(s)
- Eat-In Kitchen
- Water Heater
- Washer
- Refrigerator
- High Ceilings
- Washer/Dryer
- Storage
- Free-Standing Refrigerator
- Dryer
- Workshop/Hobby Area
- Chandelier
- Range
- Laminate Counters
- Vented Exhaust Fan
- Laundry: Laundry Closet
Subdivision
- Bluffs At Dames Park
Lot Information
- Level
- Landscaped
- Few Trees
- Back Yard
- Adjoins Common Ground
- Near Park
- Private
Heating and Cooling
- Natural Gas
- Forced Air
- Central Air
- Ceiling Fan(s)
- Electric
- Exhaust Fan
- Gas
Basement Information
- Concrete
- 8 Ft + Pour
- Partially Finished
- Walk-Out Access
- Storage Space
- Bathroom
- Egress Window
- Sleeping Area
- Exterior Entry
Exterior Features
- Roof: Architectural Shingle
Utility Information
- Utilities: Natural Gas Connected, Electricity Connected, Cable Available, Electricity Available, Natural Gas Available, Sewer Connected, Phone Available, Water Available, Sewer Available
- Sewer: Public Sewer
School Information
- Elementary School: Westhoff Elem.
- Middle School: Ft. Zumwalt North Middle
- High School: Ft. Zumwalt North High
Garage
- Attached Garage
Parking
- Garage Faces Front
- Garage Door Opener
- Garage
- Driveway
- Concrete
Stories
- One
Living Area
- 2,860 sqft
Location
Disclaimer: Square footage is based on information available to agent, including County records. Information has not been verified by agent and should be verified by buyer.
Based on information submitted to the MLS GRID as of 10/5/2026 15:01. All data is obtained from various sources and may not have been verified by broker or MLS GRID. Supplied Open House Information is subject to change without notice. All information should be independently reviewed and verified for accuracy. Properties may or may not be listed by the office/agent presenting the information.

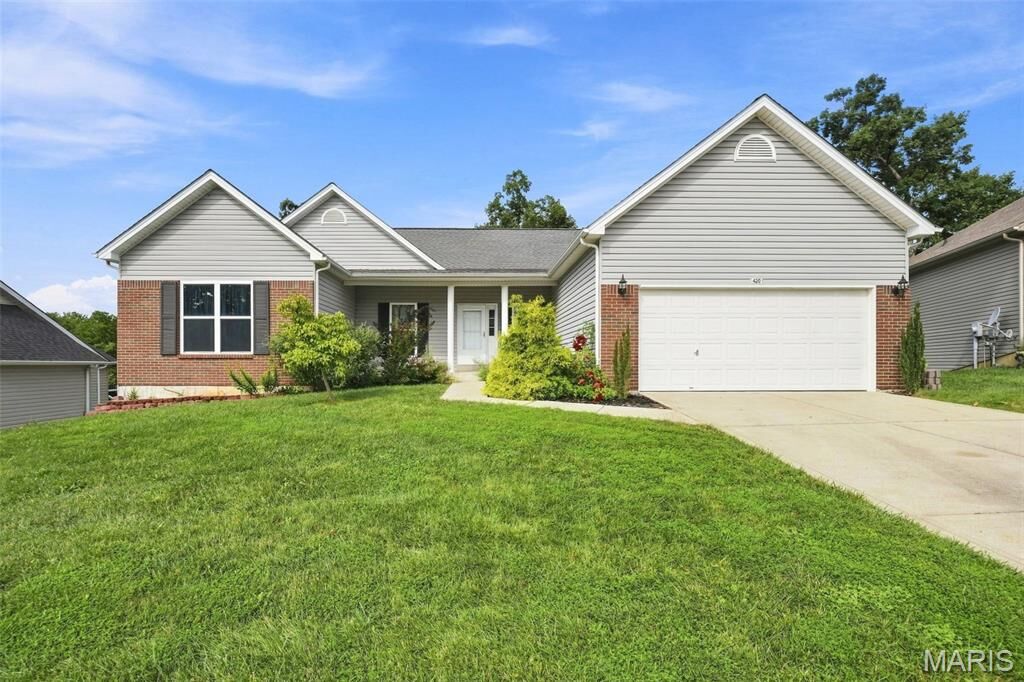

bedrooms and two full bathrooms. Every corner of this home reflects meticulous care, providing a true move-in
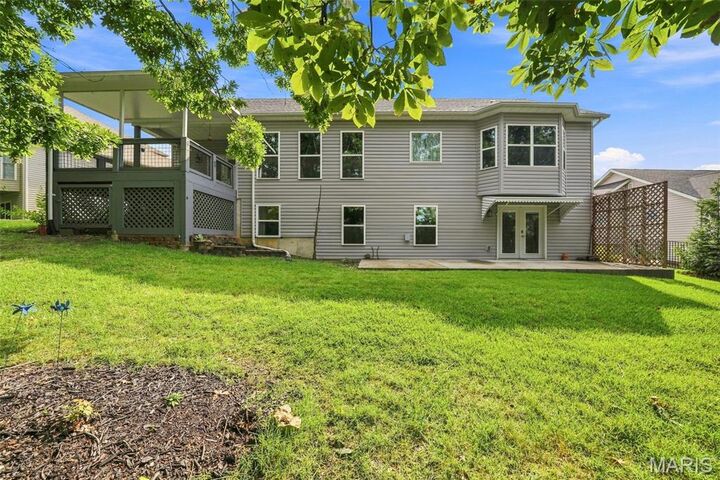
ready experience for its next owners. The finished lower level is a standout feature of this property, functioning
as a fully independent living space or an exceptional entertainment hub. It comes complete with an extra
bedroom and private full bath, perfect for guests or multi-generational living. A second fully equipped kitchen,
making hosting or independent living effortless. Step outside to experience the crown jewel of this property.
Whether you are enjoying your morning coffee on the upper deck or relaxing on the lower patio, you will be
treated to spectacular, panoramic sunsets. The outdoor space is expertly designed for relaxation and
entertainment, featuring a designated area that can easily accommodate a hot tub for starlit evenings. Don't
miss the chance to own this versatile, well-maintained gem that perfectly combines indoor comfort with
breathtaking outdoor views! New roof, siding and windows installed in 2024. New paint in 2024. Retaining wall
and partial fence in 2021. Concrete patio in 2022.