

Listing Courtesy of: MARIS - IDX as distributed by MLS GRID / Listed By: Elythe Rowan-Damico, Coldwell Banker Realty Gundaker
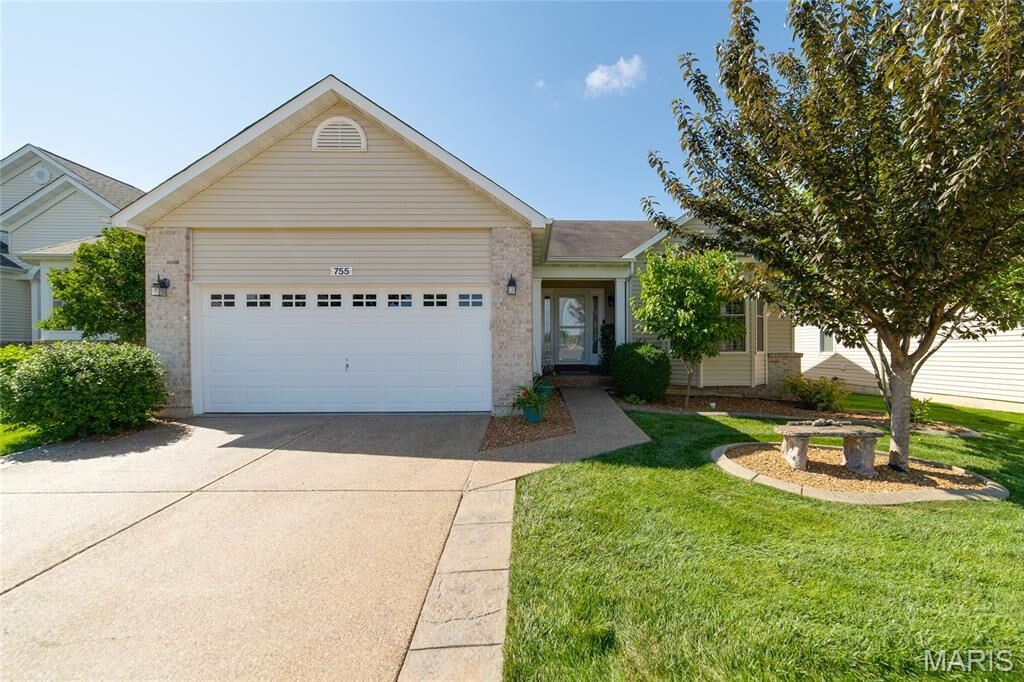
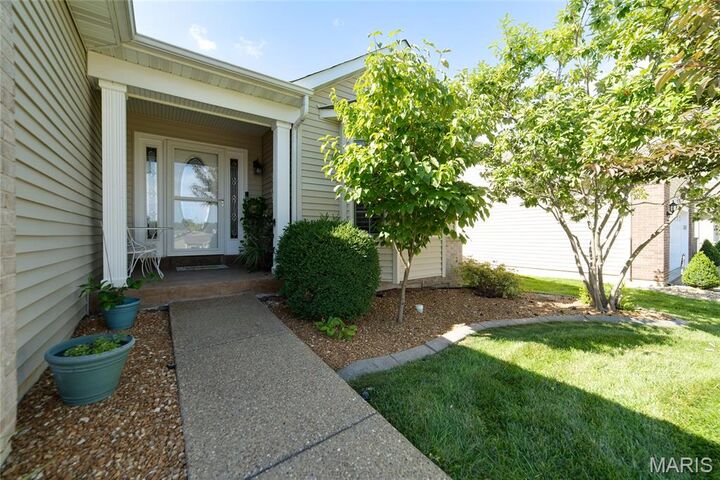
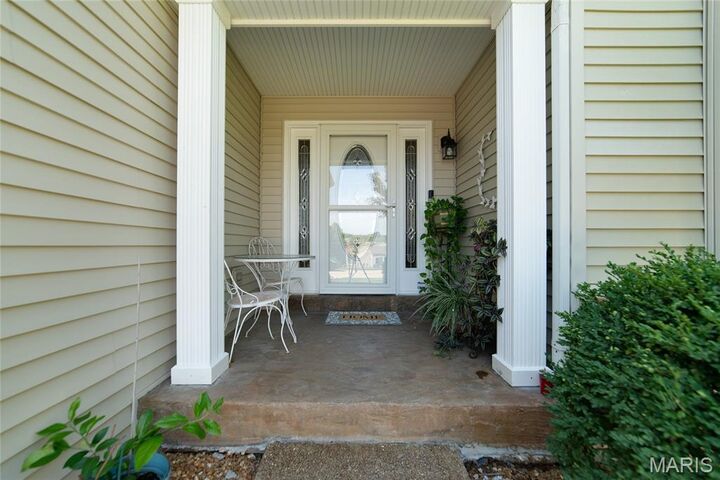
755 Ostrich Drive Lake St Louis, MO 63367
Active (46 Days)
$500,000 (USD)
Description
MLS #:
26053313
26053313
Taxes
$5,145(2025)
$5,145(2025)
Lot Size
7,405 SQFT
7,405 SQFT
Type
Single-Family Home
Single-Family Home
Year Built
2006
2006
School District
Wentzville R-Iv
Wentzville R-Iv
County
St. Charles County
St. Charles County
Listed By
Elythe Rowan-Damico, Coldwell Banker Realty Gundaker
Source
MARIS - IDX
Last checked Oct 5 2026 at 5:48 PM GMT+0000
MARIS - IDX
Last checked Oct 5 2026 at 5:48 PM GMT+0000
Bathroom Details
- Full Bathrooms: 3
Interior Features
- Gas Water Heater
- Electric Range
- Microwave
- Disposal
- Dishwasher
- Pantry
- Open Floorplan
- Breakfast Bar
- Laundry: Main Level
- Walk-In Closet(s)
- Vaulted Ceiling(s)
- Eat-In Kitchen
- Laundry: Laundry Room
- Refrigerator
- Laundry: Electric Dryer Hookup
- Laundry: Gas Dryer Hookup
Community Information
- Common Ground
- Association Management
- Pool
- Clubhouse
- Tennis Court(s)
- Golf Course
- Fitness Center
Subdivision
- Heritage Of Hawk Ridge #3
Lot Information
- Back Yard
Heating and Cooling
- Natural Gas
- Forced Air
- Central Air
- Ceiling Fan(s)
- Electric
Basement Information
- Bathroom
- Egress Window
- Sleeping Area
- Finished
Homeowners Association Information
- Dues: $293/Monthly
Exterior Features
- Roof: Asphalt
Utility Information
- Utilities: Natural Gas Connected, Electricity Connected, Cable Available, Sewer Connected, Phone Available, Water Available
- Sewer: Public Sewer
School Information
- Elementary School: Duello Elem.
- Middle School: Wentzville South Middle
- High School: Timberland High
Garage
- Attached Garage
Parking
- Garage Faces Front
- Garage Door Opener
- Garage
- Aggregate
Stories
- One
Living Area
- 2,852 sqft
Location
Disclaimer: Square footage is based on information available to agent, including County records. Information has not been verified by agent and should be verified by buyer.
Based on information submitted to the MLS GRID as of 10/5/2026 17:48. All data is obtained from various sources and may not have been verified by broker or MLS GRID. Supplied Open House Information is subject to change without notice. All information should be independently reviewed and verified for accuracy. Properties may or may not be listed by the office/agent presenting the information.

Inside, you’ll find an open-concept floor plan with a spacious combination living and dining area, perfect for everyday living and entertaining. Hardwood flooring extends throughout most of the main level, with carpet in the bedrooms and finished lower level. The kitchen and living spaces flow seamlessly to a large composite deck overlooking the backyard, while a lovely patio below provides additional outdoor living space.
The main level features two full baths, main floor laundry with both gas and electric dryer hookups, and plantation shutters that add timeless charm throughout. The finished lower level offers exceptional flexibility with a third full bath, dedicated office featuring built-in file cabinets, and a sleeping area perfect for overnight guests. Whether you’re hosting family and friends or simply looking for extra space, this versatile lower level offers endless possibilities.
Enjoy all the outstanding amenities Heritage of Hawk Ridge has to offer, including a clubhouse, fitness center, swimming pool, tennis courts, and golf course. Combining low-maintenance living, outstanding community amenities, and the added value of solar energy, this exceptional home is ready to welcome you home.