

Listing Courtesy of: MARIS - IDX as distributed by MLS GRID / Listed By: Lisa Casey-Rush, Coldwell Banker Realty Gundaker
1562 Scenic Drive Herculaneum, MO 63048
Active (49 Days)
$385,000 (USD)
Description
MLS #:
26053136
26053136
Taxes
$2,239(2025)
$2,239(2025)
Lot Size
0.41 acres
0.41 acres
Type
Single-Family Home
Single-Family Home
Year Built
2002
2002
Views
Neighborhood
Neighborhood
School District
Dunklin R-V
Dunklin R-V
County
Jefferson County
Jefferson County
Listed By
Lisa Casey-Rush, Coldwell Banker Realty Gundaker
Source
MARIS - IDX
Last checked Oct 5 2026 at 1:16 PM GMT+0000
MARIS - IDX
Last checked Oct 5 2026 at 1:16 PM GMT+0000
Bathroom Details
- Full Bathrooms: 3
- Half Bathroom: 1
Interior Features
- Pantry
- Open Floorplan
- Kitchen/Dining Room Combo
- High Speed Internet
- Granite Counters
- Entrance Foyer
- Laundry: Main Level
- Walk-In Closet(s)
- Vaulted Ceiling(s)
- Eat-In Kitchen
- Double Vanity
- Stainless Steel Appliance(s)
- Storage
- Workshop/Hobby Area
- Low Flow Plumbing Fixtures
Subdivision
- None
Lot Information
- Front Yard
- Adjoins Wooded Area
- Gentle Sloping
- Paved
Property Features
- Fireplace: Family Room
Heating and Cooling
- Electric
- Central Air
Basement Information
- 8 Ft + Pour
Exterior Features
- Roof: Architectural Shingle
Utility Information
- Utilities: Water Connected, Natural Gas Connected, Electricity Connected, Cable Available, Underground Utilities
- Sewer: Septic Tank
School Information
- Elementary School: Pevely Elem.
- Middle School: Senn-Thomas Middle
- High School: Herculaneum High
Garage
- Attached Garage
Parking
- Garage Faces Front
- Garage Door Opener
- Driveway
- Additional Parking
- Kitchen Level
- Off Street
Stories
- Two
Living Area
- 2,900 sqft
Location
Disclaimer: Square footage is based on information available to agent, including County records. Information has not been verified by agent and should be verified by buyer.
Based on information submitted to the MLS GRID as of 10/5/2026 13:16. All data is obtained from various sources and may not have been verified by broker or MLS GRID. Supplied Open House Information is subject to change without notice. All information should be independently reviewed and verified for accuracy. Properties may or may not be listed by the office/agent presenting the information.

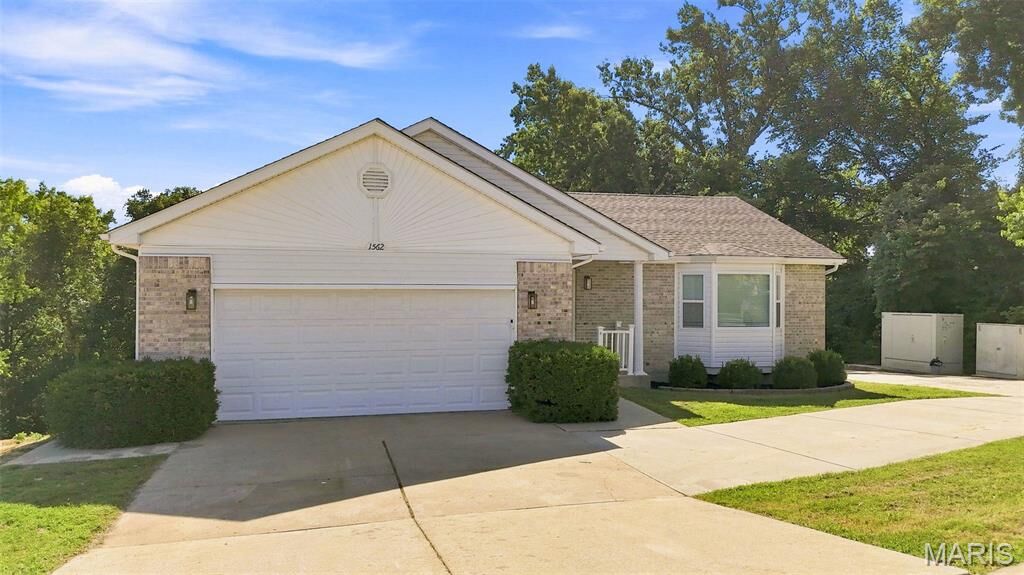
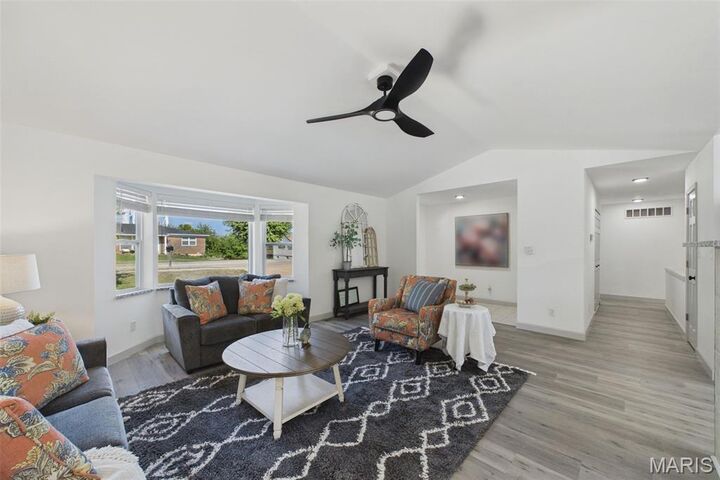
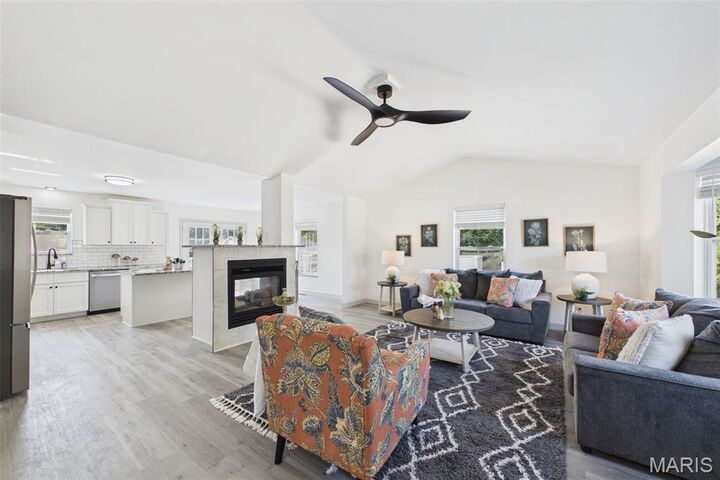
This inviting 4-bedroom, 3.5-bath home blends comfort, style, and flexibility for today’s living. The main level features vaulted ceilings that create an open, airy feel, paired with an updated kitchen showcasing new cabinets, granite countertops, and a layout perfect for cooking or entertaining. Primary Bedroom features walkin in closet and full bathroom suite. The lower level includes a fully finished mother-in-law suite, offering its own living space, bedroom, and bathroom, Full Kitchen. Ideal for extended family, guests, or multi-generational living. Additional highlights include generous natural light, modern finishes throughout, and a floor plan designed for both everyday comfort and hosting. Ample parking featuring side and circle drive. Just minutes from Interstate 55 with plenty of options for shopping and Entertaining!