

Listing Courtesy of: MARIS - IDX as distributed by MLS GRID / Listed By: The Agency
9036 Camino Trail Cottleville, MO 63304
Pending (28 Days)
$429,000 (USD)

Description
MLS #:
26065845
26065845
Taxes
$5,447(2025)
$5,447(2025)
Lot Size
4,953 SQFT
4,953 SQFT
Type
Single-Family Home
Single-Family Home
Year Built
2024
2024
Views
Neighborhood
Neighborhood
School District
Francis Howell R-Iii
Francis Howell R-Iii
County
St. Charles County
St. Charles County
Listed By
Justin Taylor, The Agency
Source
MARIS - IDX
Last checked Nov 22 2026 at 12:54 PM GMT+0000
MARIS - IDX
Last checked Nov 22 2026 at 12:54 PM GMT+0000
Bathroom Details
- Full Bathrooms: 2
- Half Bathroom: 1
Interior Features
- Laundry: In Basement
- Gas Water Heater
- Microwave
- Disposal
- Dishwasher
- Tub
- Separate Shower
- Kitchen Island
- Custom Cabinetry
- Crown Molding
- Ceiling Fan(s)
- Breakfast Bar
- Eat-In Kitchen
- Double Vanity
- Stainless Steel Appliance(s)
- Laundry: Washer Hookup
- Laundry: Electric Dryer Hookup
- Exhaust Fan
- Shower
- Gas Oven
- Dining/Living Room Combo
- Range
Community Information
- Common Ground
- Association Management
- Pool
- Playground
- Lake
- Picnic Area
- Parking
- Beach Access
- Trail(s)
Subdivision
- Cottleville Trails #2B
Lot Information
- Landscaped
- Front Yard
- Back Yard
Property Features
- Fireplace: None
Heating and Cooling
- Natural Gas
- Forced Air
- Central Air
- Electric
Basement Information
- Concrete
- 8 Ft + Pour
- Sump Pump
- Full
- Egress Window
- Unfinished
- Roughed-In Bath
Homeowners Association Information
- Dues: $1100/Annually
Exterior Features
- Roof: Asphalt
- Roof: Shingle
Utility Information
- Utilities: Water Connected, Natural Gas Connected, Electricity Connected, Underground Utilities, Sewer Connected, Cable Connected, Phone Connected
- Sewer: Public Sewer
School Information
- Elementary School: Warren Elem.
- Middle School: Saeger Middle
- High School: Francis Howell Central High
Garage
- Attached Garage
Parking
- Garage Faces Front
- Garage Door Opener
- Garage
- Driveway
- Kitchen Level
Stories
- Two
Living Area
- 1,660 sqft
Location
Disclaimer: Square footage is based on information available to agent, including County records. Information has not been verified by agent and should be verified by buyer.
Based on information submitted to the MLS GRID as of 11/22/2026 12:54. All data is obtained from various sources and may not have been verified by broker or MLS GRID. Supplied Open House Information is subject to change without notice. All information should be independently reviewed and verified for accuracy. Properties may or may not be listed by the office/agent presenting the information.

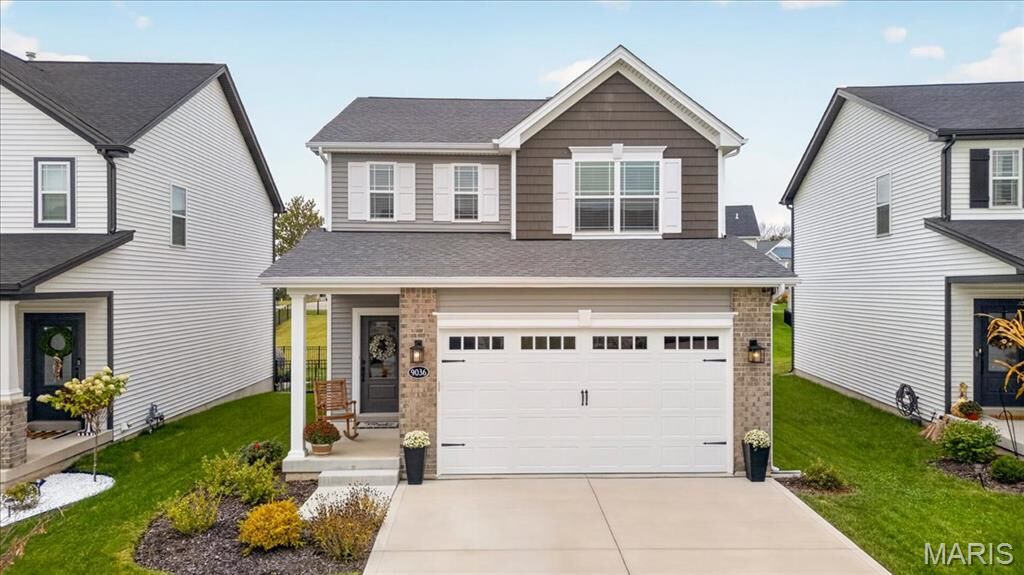
construction, the value of thoughtfully selected upgrades, and an unbeatable location just moments
from historic Downtown Cottleville, scenic Cottleville trails, local restaurants, shops, and more. Built in
2024, this 3-bedroom home offers 1,660 square feet of well-designed living space, plus a versatile loft
perfect for a home office, playroom, or additional hangout space. The sellers invested in upgraded
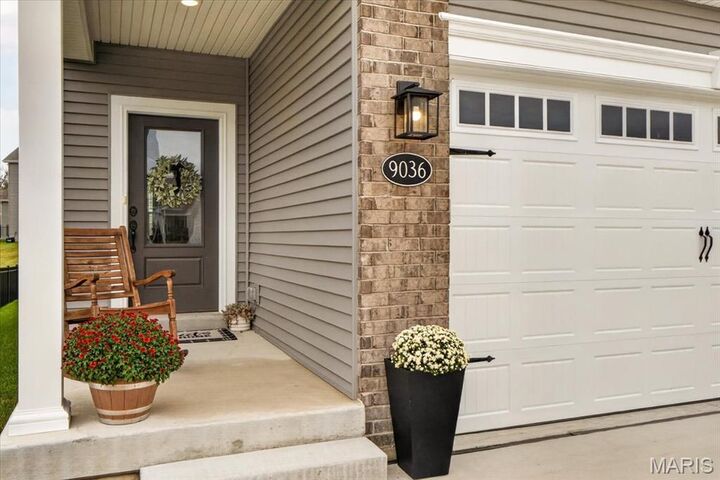
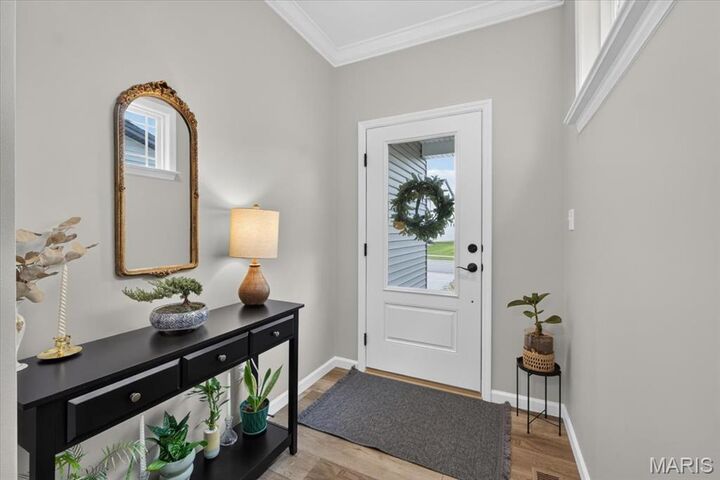
builder options, including taller ceilings, a larger garage, crown molding, and more, giving this home
added style and functionality from the start. The unfinished basement offers even more opportunity, with
an egress window to accommodate a potential fourth bedroom and a bathroom rough-in ready for future
expansion. Whether you're looking for modern convenience, room to grow, or the ability to enjoy
everything Cottleville has to offer right outside your door, this home delivers the perfect combination of
comfort, flexibility, and location!