

Listing Courtesy of: MARIS - IDX as distributed by MLS GRID / Listed By: Colleen Lawler, Coldwell Banker Realty Gundaker
1512 Bedford Forge Court 19 Chesterfield, MO 63017
Active (47 Days)
$364,900 (USD)
Description
MLS #:
26050206
26050206
Taxes
$4,417(2024)
$4,417(2024)
Lot Size
0.32 acres
0.32 acres
Type
Condo
Condo
Year Built
1974
1974
Views
Trees/Woods
Trees/Woods
School District
Parkway C-2
Parkway C-2
County
St. Louis County
St. Louis County
Listed By
Colleen Lawler, Coldwell Banker Realty Gundaker
Source
MARIS - IDX
Last checked Oct 5 2026 at 10:52 AM GMT+0000
MARIS - IDX
Last checked Oct 5 2026 at 10:52 AM GMT+0000
Bathroom Details
- Full Bathrooms: 2
- Half Bathroom: 1
Interior Features
- Microwave
- Disposal
- Dishwasher
- Separate Shower
- Separate Dining
- Pantry
- Open Floorplan
- Kitchen Island
- Granite Counters
- Entrance Foyer
- Custom Cabinetry
- Crown Molding
- Ceiling Fan(s)
- Breakfast Bar
- Bookcases
- Walk-In Closet(s)
- Special Millwork
- Washer
- Refrigerator
- Built-In Electric Oven
- Ice Maker
- Stainless Steel Appliance(s)
- Soaking Tub
- Recessed Lighting
- Bar
- Exhaust Fan
- Storage
- Solid Surface Countertop(s)
- Dryer
- Electric Water Heater
- Chandelier
- Built-In Features
- Range Hood
- Wet Bar
- Electric Cooktop
- Double Oven
- Lever Faucets
- Bar Fridge
- In-Law Floorplan
- Accessibility: Accessible Common Area
- Accessibility: Accessible Entrance
- Accessibility: Grip-Accessible Features
Community Information
- Common Ground
- Pool
- Lake
- Clubhouse
- Storage
- Elevator(s)
- Resident Management
Subdivision
- Brandywine Condo 2
Lot Information
- Level
- Landscaped
- Adjoins Common Ground
- Near Park
- Views
- Natural Foliage
Property Features
- Fireplace: Glass Doors
- Fireplace: Family Room
- Fireplace: Living Room
- Fireplace: Electric
- Fireplace: Gas Log
- Fireplace: Den
Heating and Cooling
- Electric
- Central Air
- Ceiling Fan(s)
- Zoned
Homeowners Association Information
- Dues: $1349/Monthly
Exterior Features
- Roof: Pitched/Sloped
Utility Information
- Utilities: Water Connected, Natural Gas Connected, Electricity Connected, Underground Utilities, Sewer Connected, Phone Available
- Sewer: Public Sewer
School Information
- Elementary School: Highcroft Ridge Elem.
- Middle School: Central Middle
- High School: Parkway Central High
Parking
- Garage Door Opener
- Garage
- Concrete
- Additional Parking
- Assigned
- Parking Pad
- Guest
- Community Structure
Stories
- One
Living Area
- 2,960 sqft
Location
Disclaimer: Square footage is based on information available to agent, including County records. Information has not been verified by agent and should be verified by buyer.
Based on information submitted to the MLS GRID as of 10/5/2026 10:52. All data is obtained from various sources and may not have been verified by broker or MLS GRID. Supplied Open House Information is subject to change without notice. All information should be independently reviewed and verified for accuracy. Properties may or may not be listed by the office/agent presenting the information.

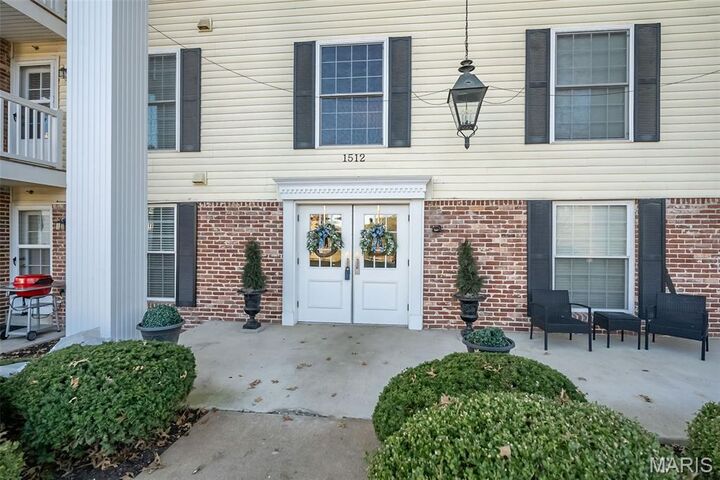
From the foyer, the home flows to the right into a stunning open-concept main living area, and to the left toward a private primary suite wing—offering an ideal balance of entertaining and retreat.
The open-concept living space features a custom kitchen with contrasting wood cabinetry, double convection ovens, an oversized 5-burner glass cooktop, and an expansive island—perfect for gatherings. Thoughtful upgrades include USB-equipped outlets and distinctive, upscale hardware. The adjoining great room is anchored by a full masonry gas fireplace and opens to a composite deck with peaceful pond views. A well-appointed dining area completes this inviting space.
Also on this side of the condo are a den, a laundry room with ample built-in storage, and two bedrooms, each featuring upgraded finishes and enhanced lighting fixtures, a jack and jill bath with separate tub and shower, tiled to the ceilings with convenient insets. This layout can accomodate a live in caregiver, extended family, long term guests!
The private primary suite wing offers exceptional versatility and comfort, including a game room, secondary living room with a wet bar, and a dedicated home office. The wet bar features glass shelving, a composite sink, icemaker, and granite countertops. The living room provides access to an additional composite deck and features a fireplace with a marble surround, with French doors leading to the primary suite and office on opposite sides.
The spacious primary suite is a true retreat, highlighted by a chandelier, plantation shutters, an 11' deep walk-in closet with a custom Closet Company organizer, and a beautifully remodeled primary bath featuring a vessel bowl sink, adult height vanity and upscale finishes.
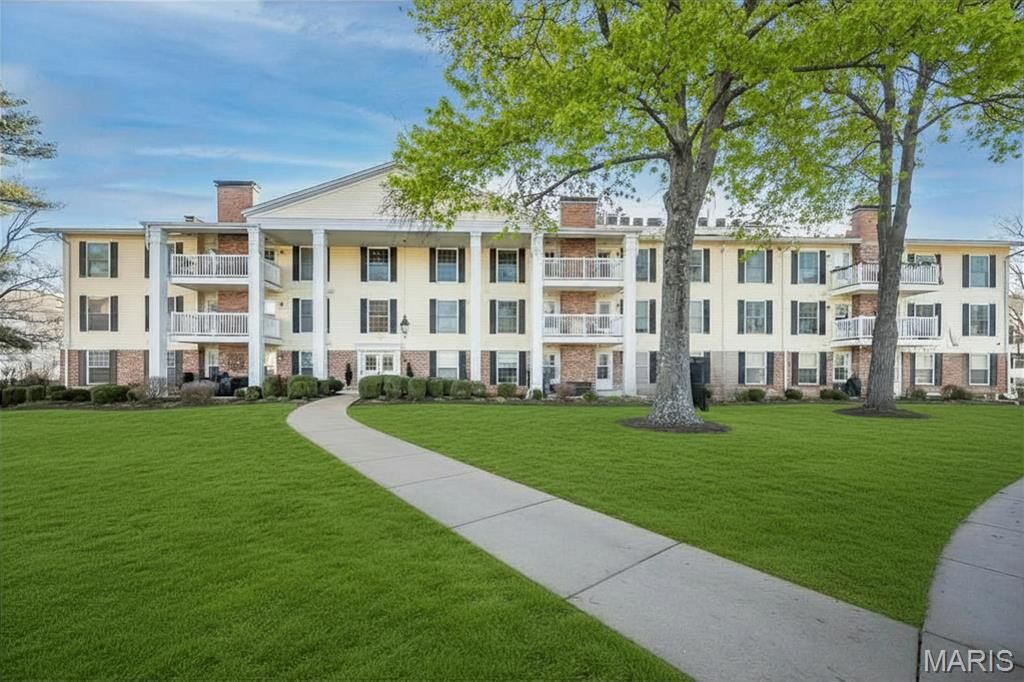
Throughout the home, crown molding extends into the remodeled bathrooms, while all insulated windows are fitted with elegant plantation shutters. Recessed lighting throughout, rocker panels with dimmers for every lighting need. Dual HVAC systems and water heaters are new in 2025, as is the refrigerator. The building roof is new in December of 2025. There are 2 reserved parking spaces in the underground garage, #19 and #20, with easy elevator access. This renovated building has no curbs at the front parking area, and not one step to the elevator for exceptionally easy access. There is a beautiful lobby where residents gather, and the 3rd floor has a community reading room (or wine room, depending on your preference!) as well as a room for gatherings and parties. You can enjoy the pool in the summer and stroll the beautiful grounds around the community pond. Your pet is welcome in the Brandywine Community! And it's right around the corner from the dog park, Barnes and Noble, Dierbergs, Starbucks and more!!
A rare opportunity to own a completely remodeled condo offering refined craftsmanship, custom details, and tranquil views—all designed for both comfort and style.